Sign In or Create a Free Account to see full details of this property
Key Facts
Key facts for 864 Burnham Street
Property Type
House, Bungalow
Parking
Attached 2 garage, 2 parking
MLS #
X12851216
Size
1500-2000 sqft
Basement
Finished
Listed on
2026-03-05
Lot size
56 x 110.0
Tax
$7,514 /yr
Days on Market
236
Approximate Age
6-15
Maintenance Fee
-
Description
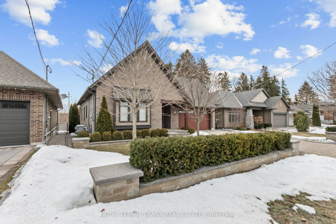
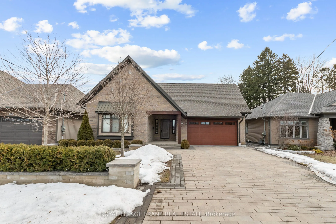
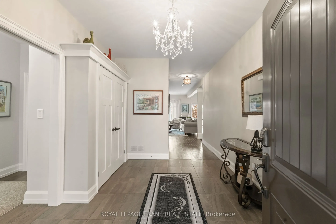
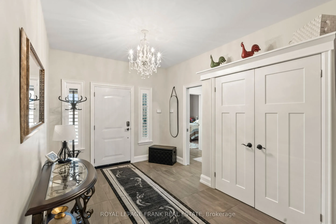
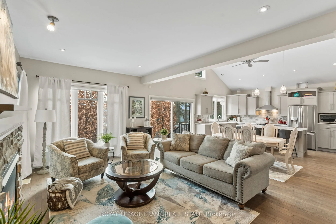
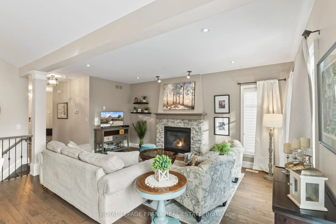
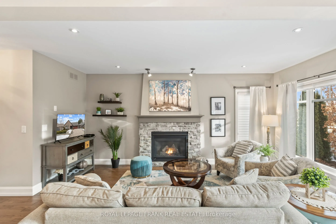
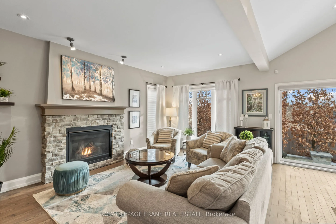
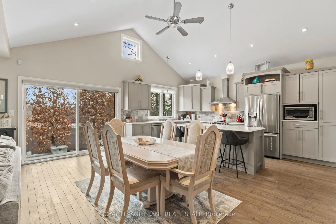
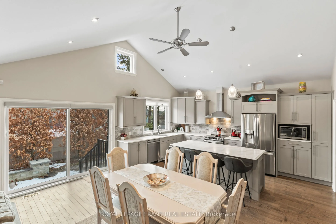
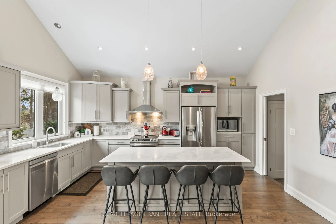
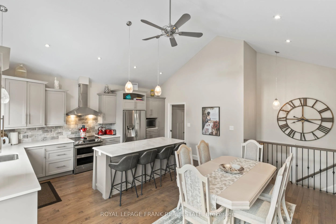
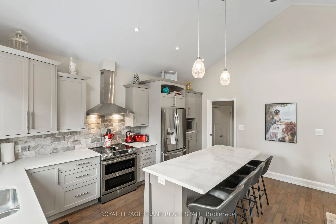
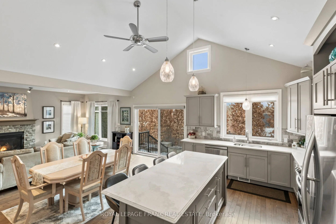
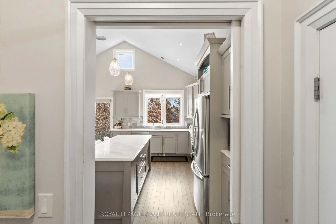
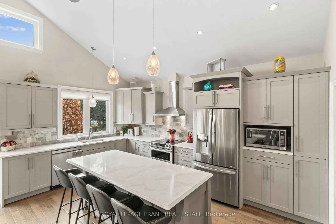
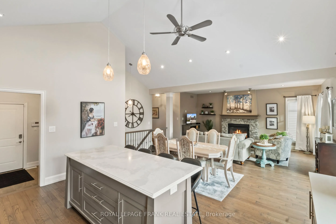
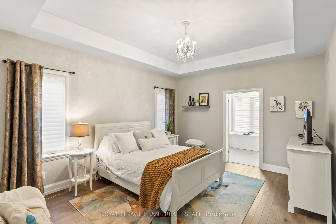
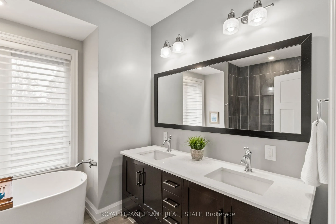
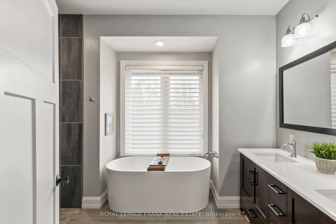
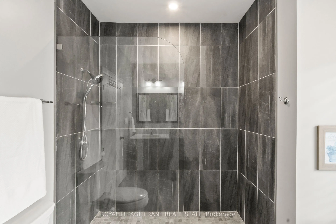
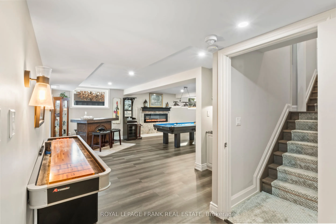
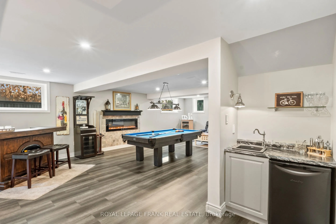
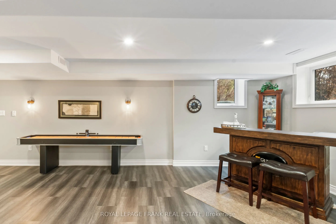
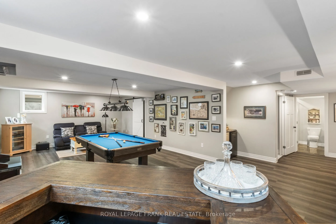
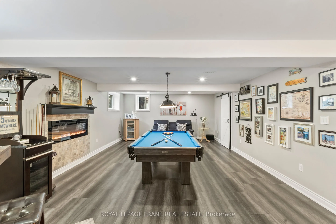
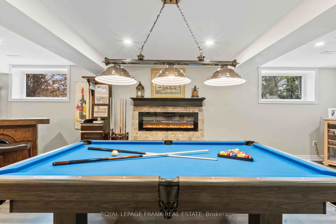
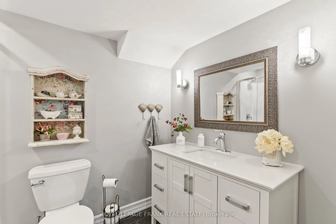
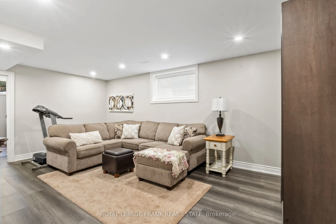
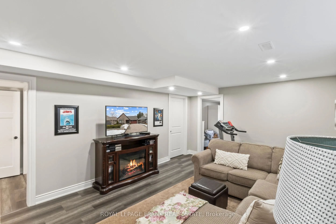
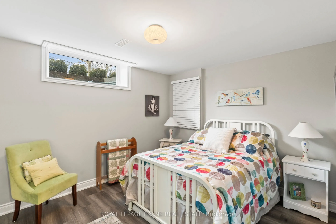
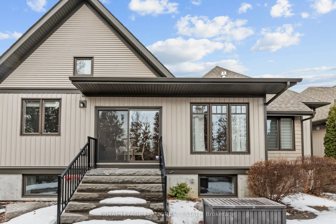
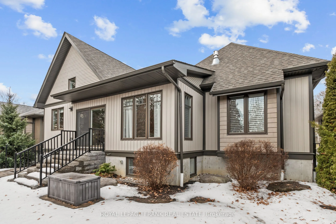
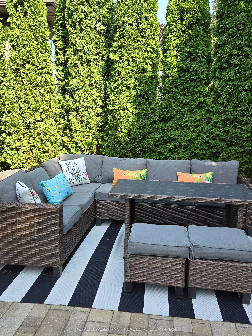
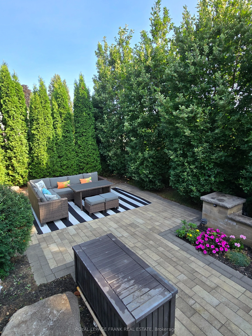
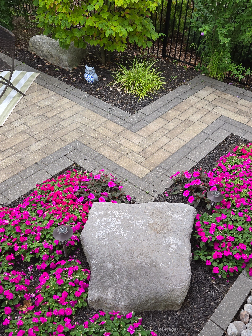
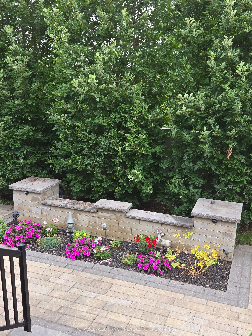
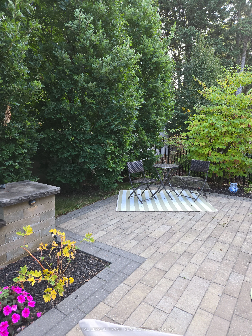
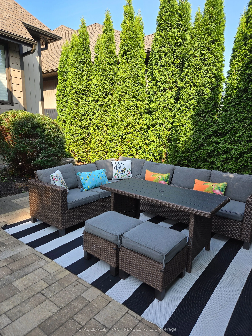
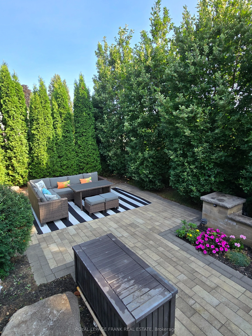
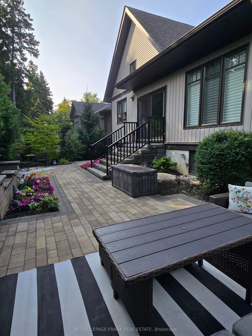
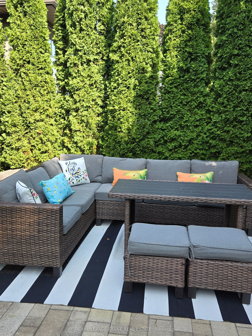
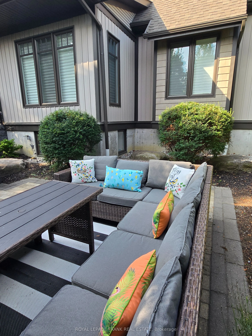
Shows Like a Model Home. Inspired Custom Bungalow Finished to Absolute Perfection. This beautifully designed custom bungalow is a true showpiece, finished in the finest materials and showcasing exceptional pride of ownership throughout. From the moment you enter, you'll be captivated by the bright, ...open-concept main floor plan and impeccable attention to detail. The designer kitchen is a standout, featuring soaring cathedral ceilings, quartz countertops, a centre island, and seamless flow into a spacious family-sized dining area - perfect for both intimate dinners and lively gatherings. The stunning great room offers rich hardwood floors and a cultured stone gas fireplace, creating an elegant yet inviting space to relax. Step through the impressive 8-foot custom doors and discover your own private backyard oasis. The primary retreat is generously sized and thoughtfully appointed with a walk-in closet and a luxurious 5-piece ensuite bath. The professionally finished lower level is equally impressive, featuring maintenance free vinyl plank flooring and large above-grade windows filling each room with natural light. This level features two additional bedrooms, a massive games room, a cozy recreation room, and a customized 3-piece bath - offering versatile living space for family and guests alike. Over $100,000 has been invested in exquisite custom stonework and professional landscaping, including a stone driveway, walkways, patios, and beautifully curated gardens - delivering exceptional curb appeal and a backyard designed for both serenity and entertaining. A rare opportunity to own a home that truly shows to perfection.
Full Property Details
Interior
Bedrooms
2
Bedrooms Plus
2
Total Bedrooms
4
Washrooms
3
Square Footage
1500-2000 sqft
Basement
Finished
Heating Source
Gas
Heating Fuel
Forced Air
Air Conditioning
Central Air
Family Room
Yes
Kitchens
1
Total Kitchens
1
Fireplace Features
Yes
Bedrooms
2
Bedrooms Plus
2
Total Bedrooms
4
Washrooms
3
Square Footage
1500-2000 sqft
Basement
Finished
Heating Source
Gas
Heating Fuel
Forced Air
Air Conditioning
Central Air
Family Room
Yes
Kitchens
1
Total Kitchens
1
Fireplace Features
Yes
Exterior
Depth
110.0
Front
55.77
Driveway
Private Double
Lot Size
56 x 110.0 ft
Pool
None
Parking Spaces
2
Total Parking Spaces
4.00
Parking Description
Attached
Garage Spaces
2
Zoning
Residential
Depth
110.0
Front
55.77
Driveway
Private Double
Lot Size
56 x 110.0 ft
Pool
None
Parking Spaces
2
Total Parking Spaces
4.00
Parking Description
Attached
Garage Spaces
2
Zoning
Residential
Building Description
Style
Bungalow
Home Type
House
Subtype
Detached
Year Built
6-15
Property Orientation
East
Exterior Finish
Brick,Aluminum Siding
Sewers
Sewer
Water Supply
Municipal
Possession Date
6/24/2026
Style
Bungalow
Home Type
House
Subtype
Detached
Year Built
6-15
Property Orientation
East
Exterior Finish
Brick,Aluminum Siding
Sewers
Sewer
Water Supply
Municipal
Possession Date
6/24/2026
Community
Community
Cobourg
Community
Cobourg
Taxes & Fees
Taxes
$7,514 /yr
Tax Year
2025
Taxes
$7,514 /yr
Tax Year
2025
Room Types
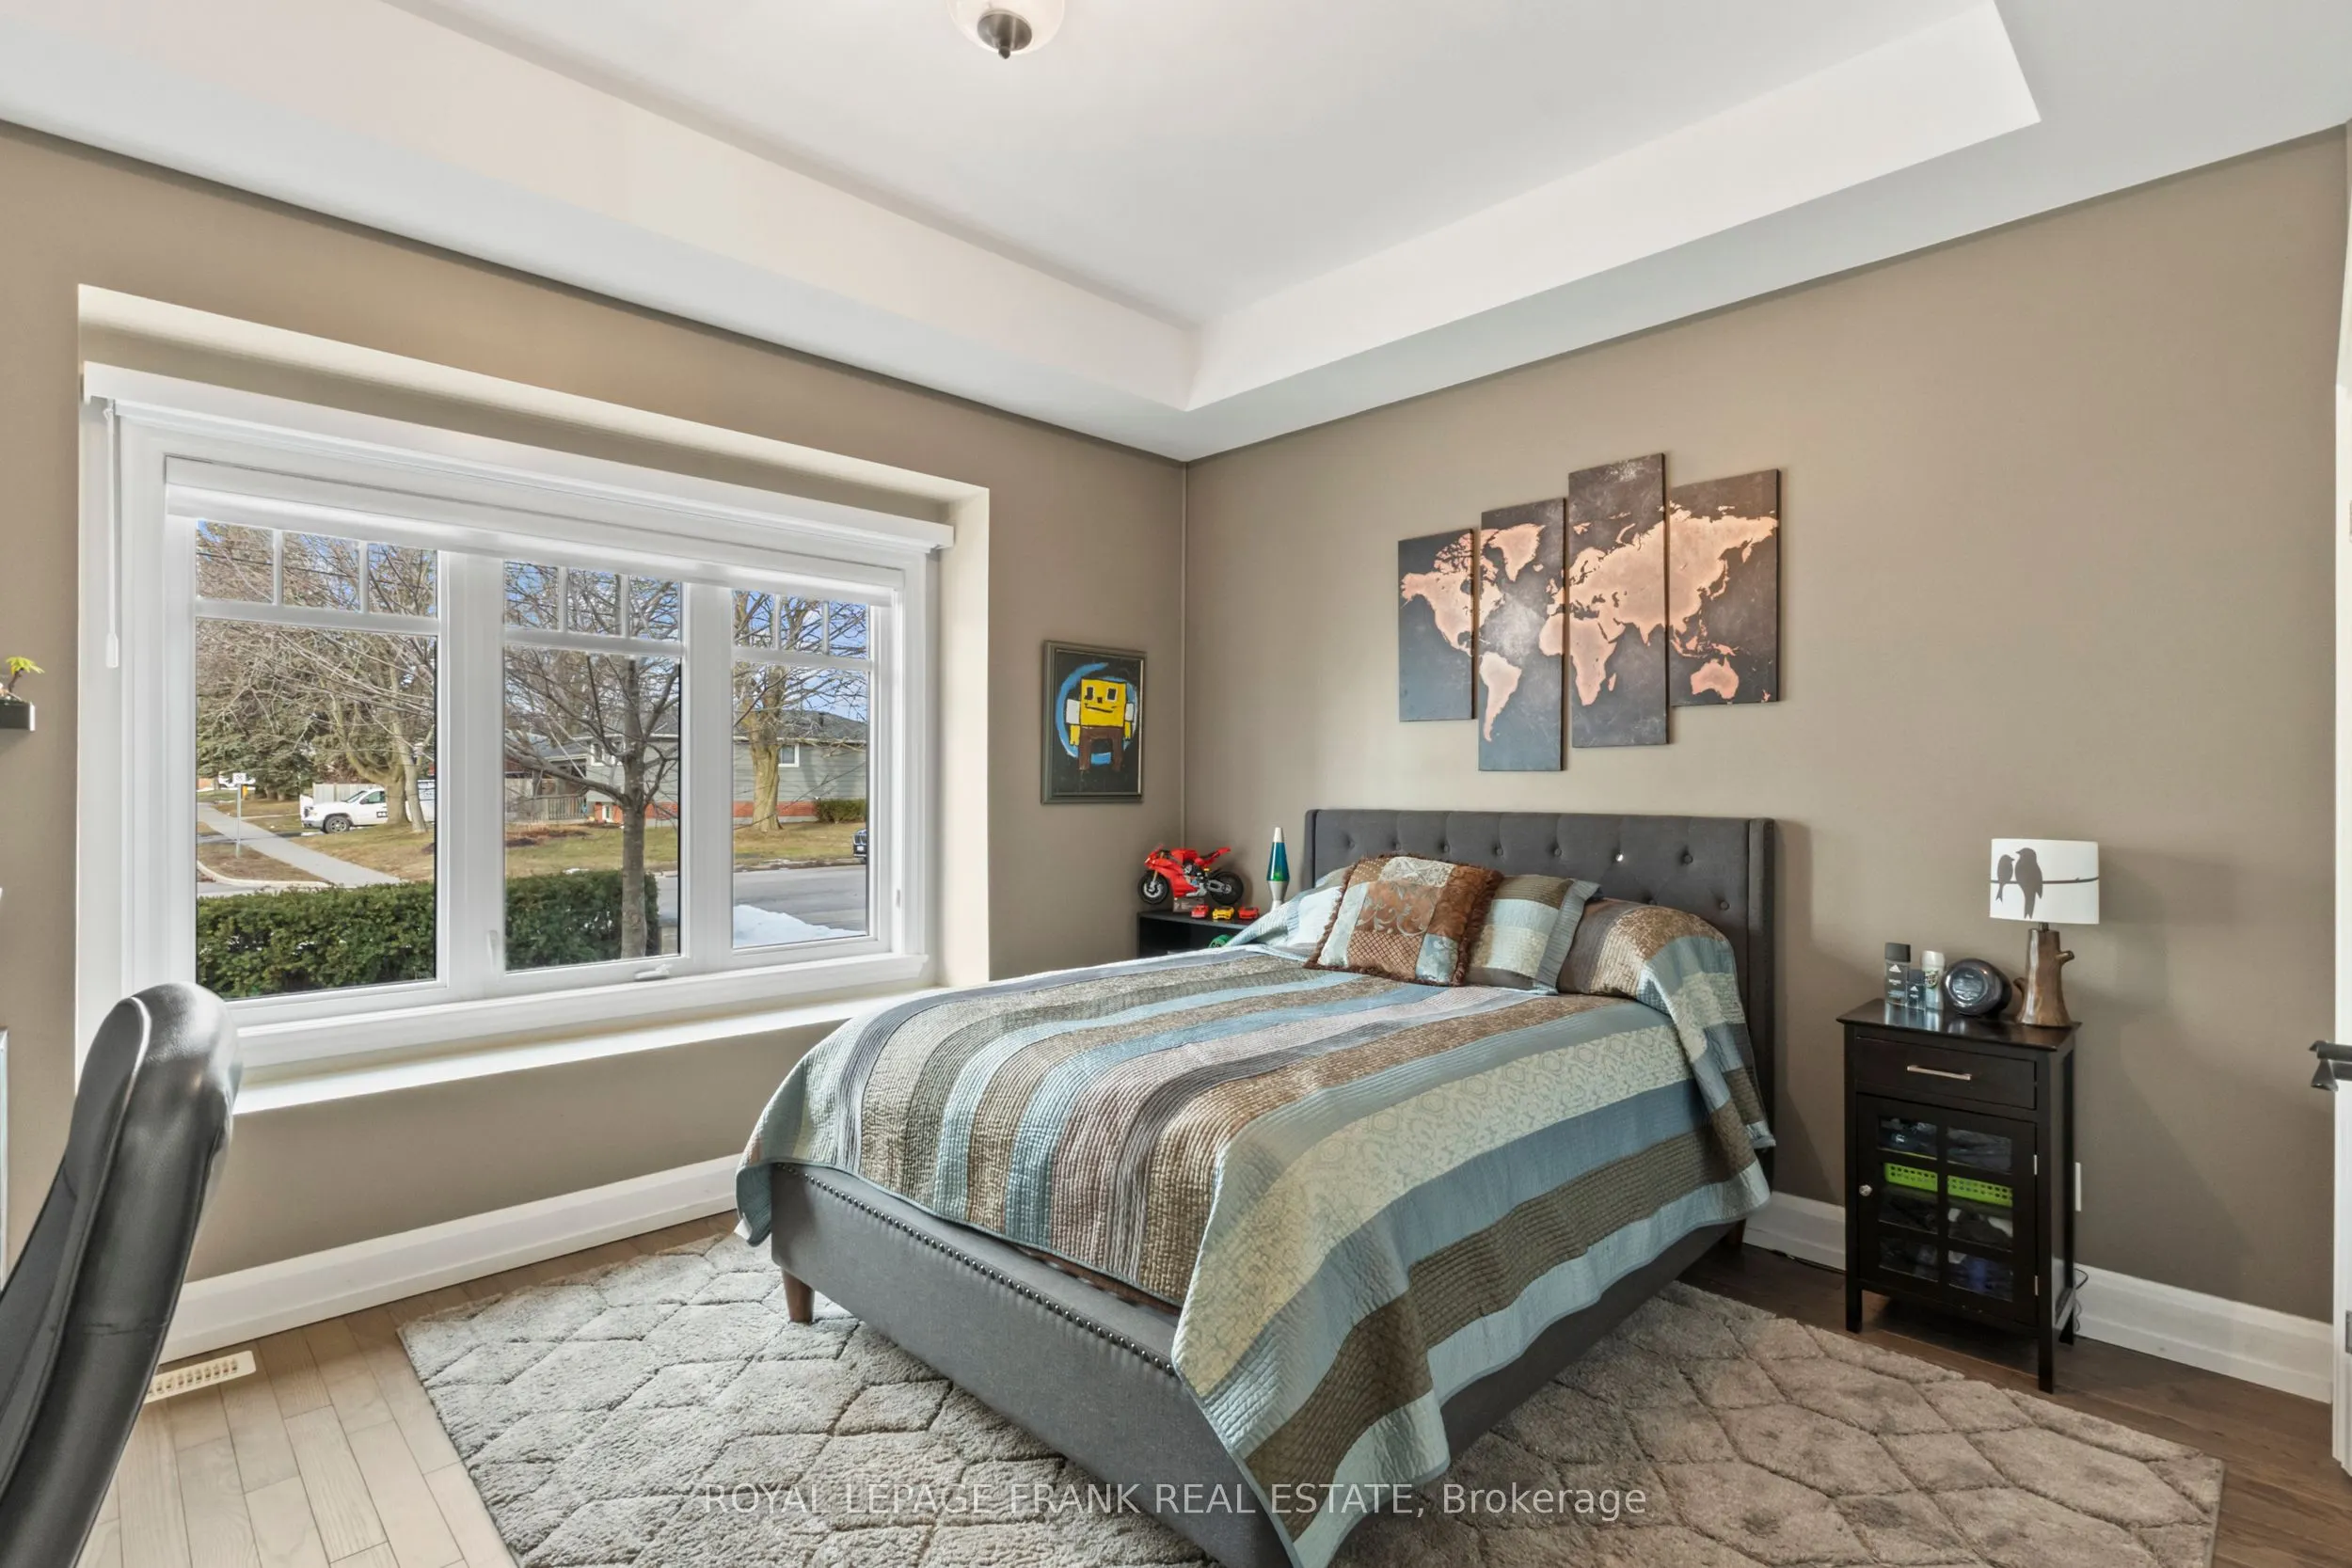
Bedroom 2
Double Closet, Hardwood Floor, Picture Window
Dimensions 14.6 x 11.58 feet
169.07 sqft
Bedroom 3
Above Grade Window, Vinyl Floor, Pot Lights
Dimensions 13.09 x 12.6 feet
164.93 sqft
Bedroom 4
Window, Vinyl Floor, Pot Lights
Dimensions 13.48 x 10.5 feet
141.54 sqft
Dining Room
W/O To Yard, Hardwood Floor, Sliding Doors
Dimensions 16.9 x 8.79 feet
148.55 sqft
Game Room
Above Grade Window, Electric Fireplace, Vinyl Floor