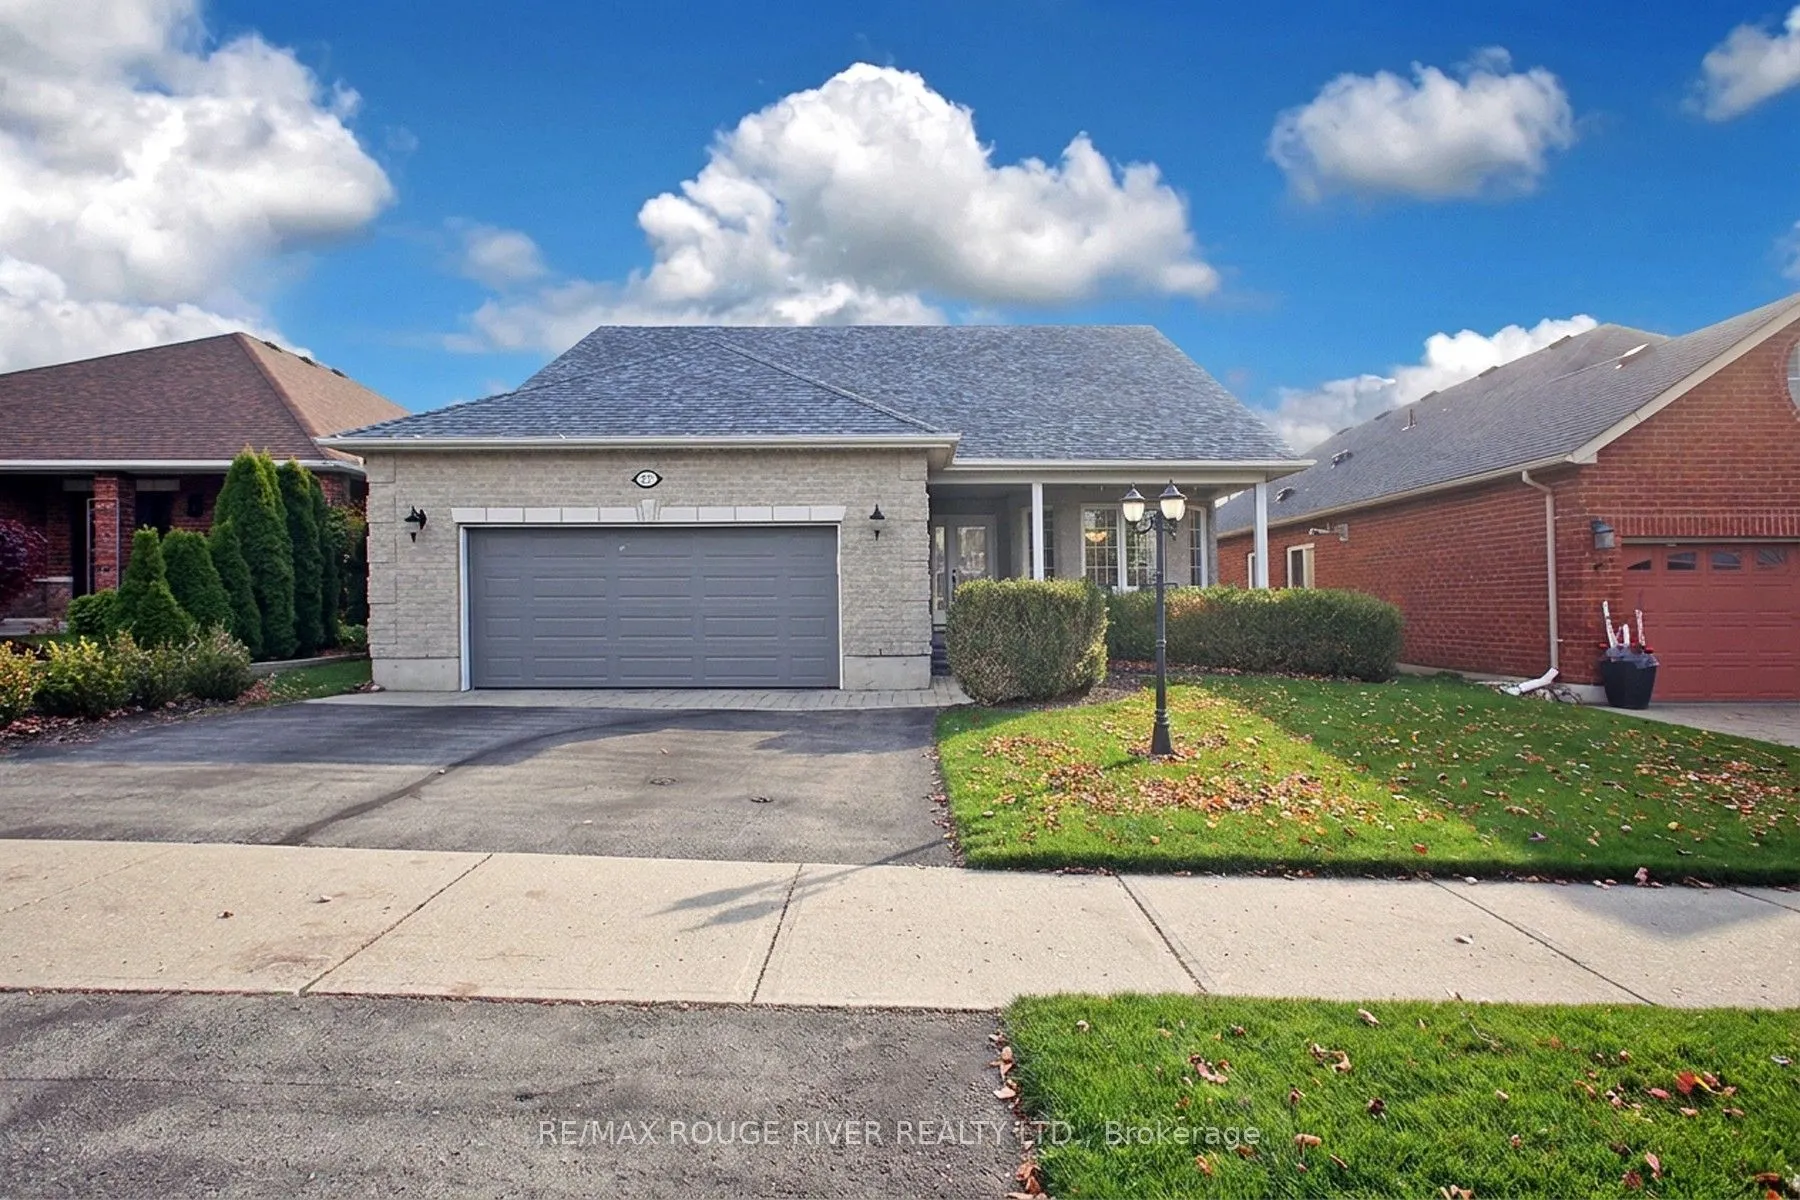
excellent executive bungalow located in parkview hills. numerous renovations and upgrades throughout. dream backyard with relaxing and entertaining custom covered deck and private setting. fully finished self contained basement in-law suite with custom sold maple kitchen, quartz counters, pot lig...hts, cozy cas fireplace and ledger stone threshold with walk out to extensive landscaping. extra large living room with custom solid maple wall unit and gas fireplace. large master bedroom with ensuite, walk in closet and walk out to deck. ceramic and hardwood flooring throughout. new furnace and CAC / heat pump 2023. bbq gas line. added shed, 2 gas fireplaces, updated multi jet 4pc shower. owned hot water tank.
Full Property Details
Interior
Bedrooms
2
Bedrooms Plus
1
Total Bedrooms
3
Washrooms
3
Square Footage
1500-2000 sqft
Basement
Apartment,Finished
Heating Source
Gas
Heating Fuel
Forced Air
Air Conditioning
Central Air
Family Room
No
Kitchens
1
Kitchens Plus
1
Total Kitchens
2
Fireplace Features
Yes
Bedrooms
2
Bedrooms Plus
1
Total Bedrooms
3
Washrooms
3
Square Footage
1500-2000 sqft
Basement
Apartment,Finished
Heating Source
Gas
Heating Fuel
Forced Air
Air Conditioning
Central Air
Family Room
No
Kitchens
1
Kitchens Plus
1
Total Kitchens
2
Fireplace Features
Yes
Exterior
Depth
123.33
Front
49.21
Lot Size
49 x 123.33 ft
Pool
None
Parking Spaces
2
Total Parking Spaces
4.00
Parking Description
Attached
Garage Spaces
2
Depth
123.33
Front
49.21
Lot Size
49 x 123.33 ft
Pool
None
Parking Spaces
2
Total Parking Spaces
4.00
Parking Description
Attached
Garage Spaces
2
Building Description
Style
Bungalow
Home Type
House
Subtype
Detached
Property Orientation
South
Exterior Finish
Brick
Sewers
Sewer
Water Supply
Municipal
Possession Date
No Data
Style
Bungalow
Home Type
House
Subtype
Detached
Property Orientation
South
Exterior Finish
Brick
Sewers
Sewer
Water Supply
Municipal
Possession Date
No Data
Community
Community
Cobourg
Community
Cobourg
Taxes & Fees
Taxes
$6,259 /yr
Tax Year
2026
Occupancy
Owner
Taxes
$6,259 /yr
Tax Year
2026
Occupancy
Owner
Room Types
Bathroom
Ceramic Floor
Dimensions 13.16 x 5.74 feet
75.54 sqft
Bathroom
Ceramic Floor
Dimensions 9.02 x 8.92 feet
80.46 sqft
Bedroom 2
Hardwood Floor
Dimensions 11.38 x 10.6 feet
120.63 sqft
Bedroom 3
Ceramic Floor
Dimensions 19.98 x 10.1 feet
201.8 sqft
Breakfast
Ceramic Floor
Dimensions 12.7 x 10.47 feet
132.97 sqft
Breakfast
Ceramic Floor
Dimensions 16.14 x 7.55 feet
121.86 sqft
Dining Room
Hardwood Floor
Dimensions 17.22 x 13.19 feet
227.13 sqft
Kitchen
Ceramic Floor
Dimensions 12.73 x 11.02 feet
140.28 sqft
Kitchen
Ceramic Floor
Dimensions 12.86 x 10.93 feet
140.56 sqft
Living Room
Hardwood Floor, W/O To Deck
Dimensions 17.22 x 16.37 feet
281.89 sqft
Living Room
Ceramic Floor, W/O To Patio
Dimensions 19.59 x 17.06 feet
334.21 sqft
Primary Bedroom
Hardwood Floor, Ensuite Bath, W/O To Deck
Dimensions 8.5 x 5.15 feet
43.78 sqft
Similar Properties(No results)
Mortgage Calculator
Calculate your estimated monthly mortgage payment
Price
$799,900
$
%
%
Monthly payment
By clicking Save, we will calculate your estimated mortgage for all properties using the saved values (down payment percentage, interest rate, and amortization).
The accuracy and applicability of this calculator are not guaranteed.