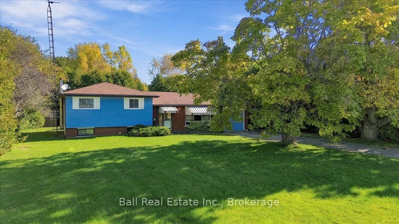
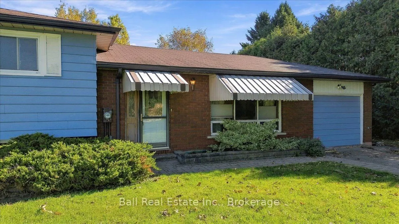
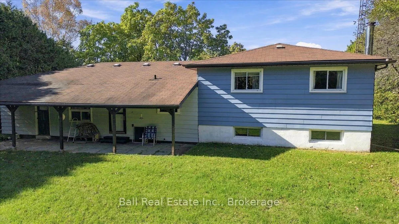
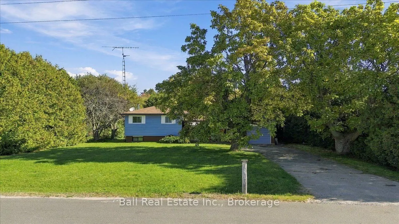
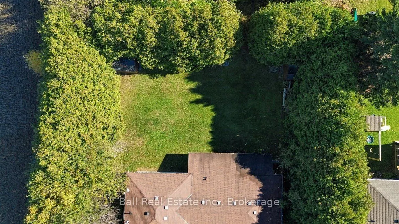
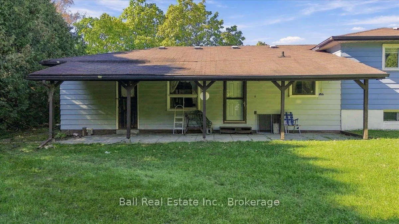
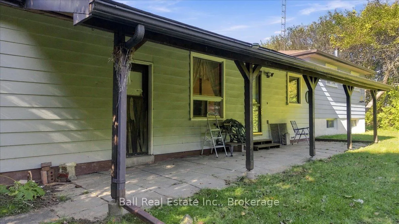
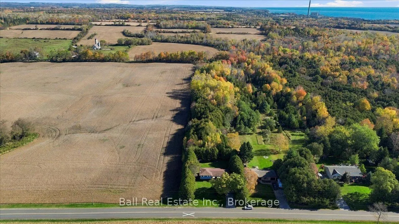
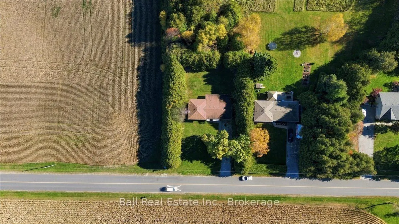
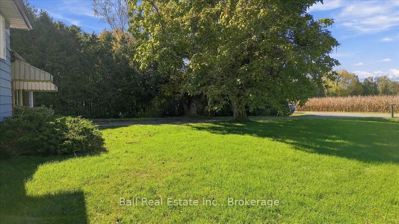
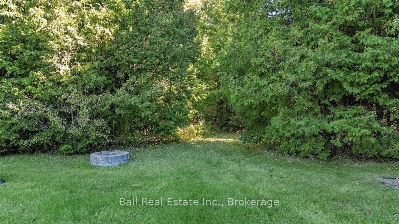
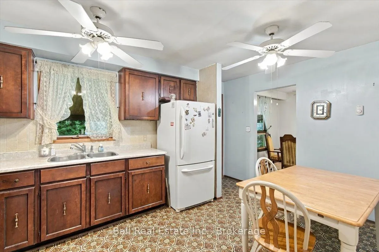
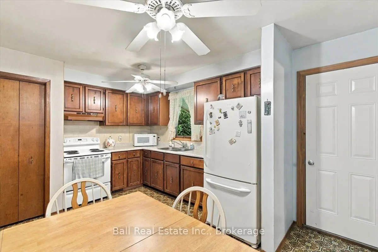
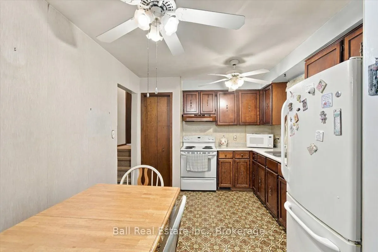
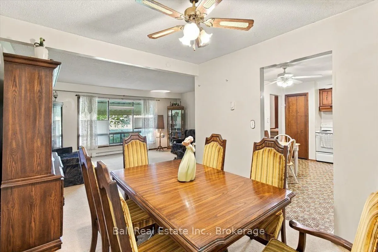
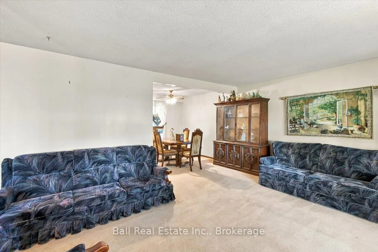
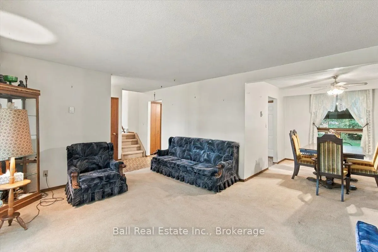
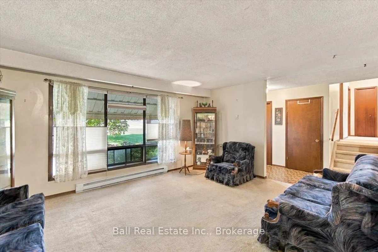
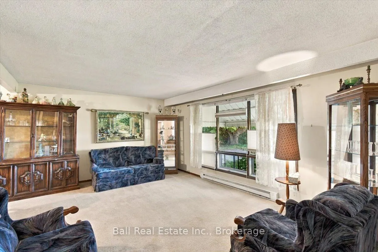
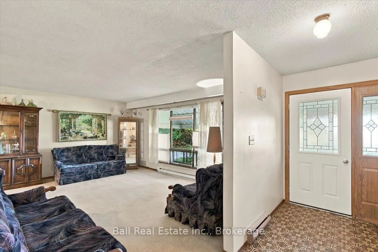
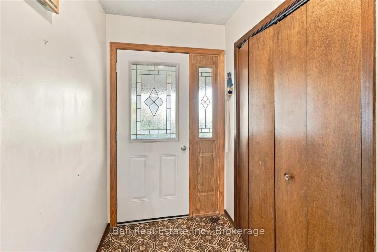
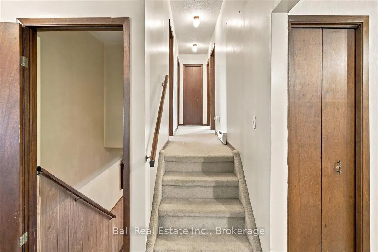
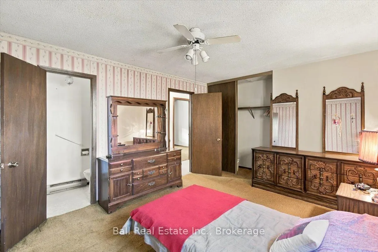
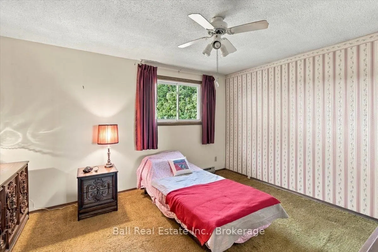
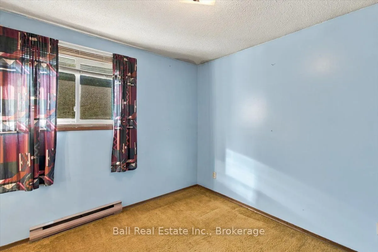
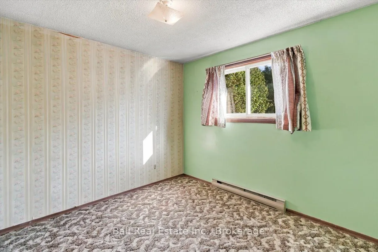
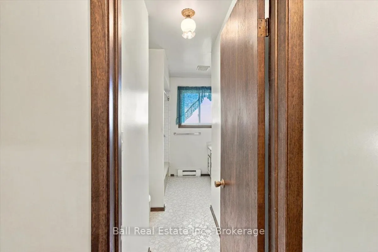
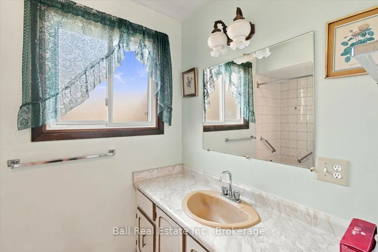
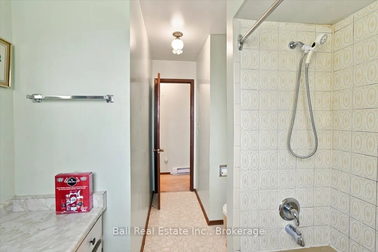
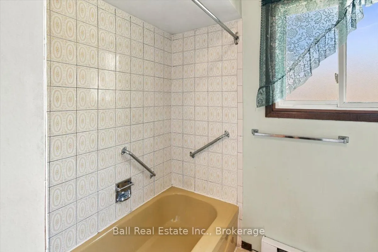
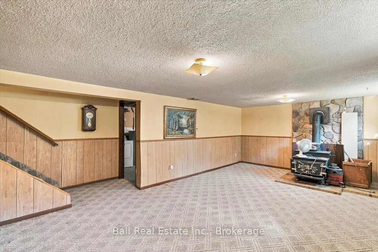
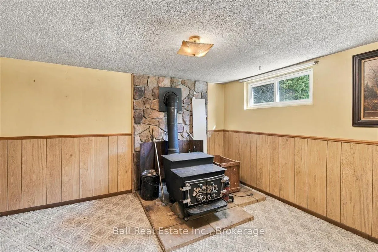
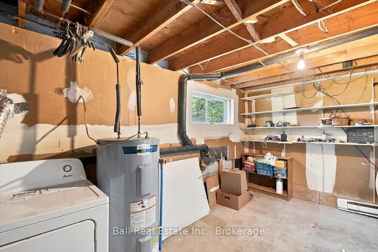
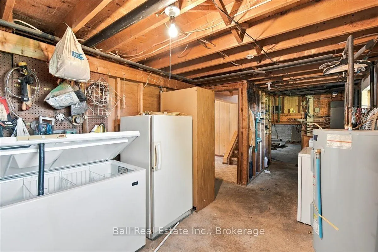
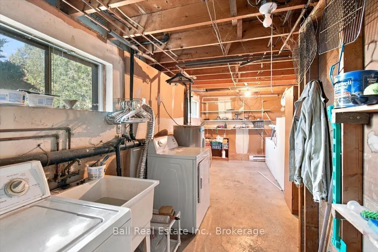
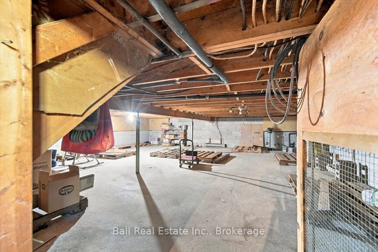
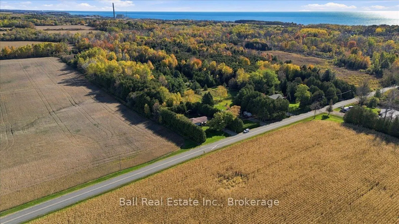
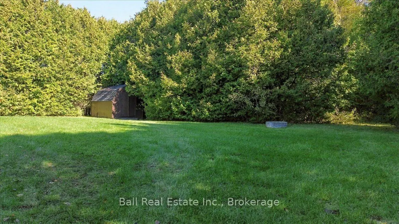
Great opportunity for a starter home with lots of room to build equity. This 1978 side split is a great example of a traditional layout great for family living with 3 bedrooms on the upper level, a four piece bathroom, plus a small 2 pc ensuite. The lower level has a finished rec room and a large la...undry/utility area. Situated on a private and quiet country lot minutes to Port Hope and the 401. Serviced by a dug bell and a septic system. The home is in good condition but ready for updates. Woodstove is not WETT inspected and will be included "as is, where is."
Full Property Details
Interior
Bedrooms
3
Total Bedrooms
3
Washrooms
2
Square Footage
1100-1500 sqft
Basement
Partial Basement,Partially Finished
Heating Source
Electric
Heating Fuel
Baseboard
Air Conditioning
None
Family Room
Yes
Kitchens
1
Total Kitchens
1
Fireplace Features
Yes
Bedrooms
3
Total Bedrooms
3
Washrooms
2
Square Footage
1100-1500 sqft
Basement
Partial Basement,Partially Finished
Heating Source
Electric
Heating Fuel
Baseboard
Air Conditioning
None
Family Room
Yes
Kitchens
1
Total Kitchens
1
Fireplace Features
Yes
Exterior
Depth
150.0
Front
102.0
Acreage
< .50
Driveway
Private
Lot Size
102 x 150.0 ft
Pool
None
Parking Spaces
6
Total Parking Spaces
6.00
Parking Description
Attached
Garage Spaces
1
Zoning
Rural
Depth
150.0
Front
102.0
Acreage
< .50
Driveway
Private
Lot Size
102 x 150.0 ft
Pool
None
Parking Spaces
6
Total Parking Spaces
6.00
Parking Description
Attached
Garage Spaces
1
Zoning
Rural
Building Description
Style
Sidesplit
Home Type
House
Subtype
Detached
Property Orientation
East
Exterior Finish
Aluminum Siding,Brick
Sewers
Septic
Water Supply
Well
Possession Date
No Data
Style
Sidesplit
Home Type
House
Subtype
Detached
Property Orientation
East
Exterior Finish
Aluminum Siding,Brick
Sewers
Septic
Water Supply
Well
Possession Date
No Data
Community
Community
Port Hope
Community
Port Hope
Taxes & Fees
Taxes
$3,438 /yr
Tax Year
2025
Occupancy
Owner
Taxes
$3,438 /yr
Tax Year
2025
Occupancy
Owner
Room Types
Bathroom
4 Pc Bath
Dimensions 7.28 x 11.52 feet
83.87 sqft
Bedroom 2
-
Dimensions 12.76 x 9.74 feet
124.28 sqft
Bedroom 3
-
Dimensions 8.99 x 9.74 feet
87.56 sqft
Dining Room
-
Dimensions 9.09 x 10.07 feet
91.54 sqft
Family Room
-
Dimensions 21.19 x 16.24 feet
344.13 sqft
Foyer
-
Dimensions 5.41 x 12.86 feet
69.57 sqft
Living Room
-
Dimensions 16.83 x 12.86 feet
216.43 sqft
Primary Bedroom
2 Pc Ensuite
Dimensions 14.47 x 11.58 feet
167.56 sqft
Utility Room
-
Dimensions 21.19 x 9.58 feet
203 sqft
Similar Properties(No results)
Mortgage Calculator
Calculate your estimated monthly mortgage payment
Price
$539,000
$
%
%
Total cost of mortgage
$0
Monthly payment
By clicking Save, we will calculate your estimated mortgage for all properties using the saved values (down payment percentage, interest rate, and amortization).
The accuracy and applicability of this calculator are not guaranteed.