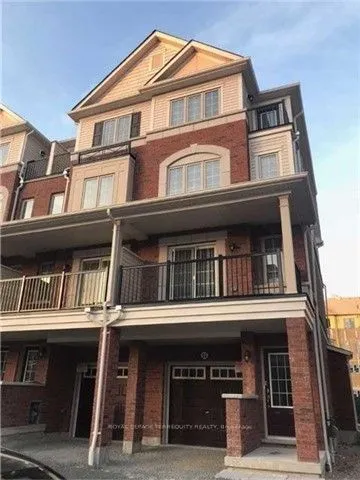
Modern 4-Bedroom Townhouse in Prime North Oshawa Location! Welcome to this bright, spacious, and beautifully maintained 4-bedroom semi-detached town house, nestled in the highly desirable Tribute community of North Oshawa. Offering a perfect blend of modern comfort, functional living space, and exce...ptional convenience, this home is ideal for families and professionals alike. The thoughtfully designed layout features generous living and dining areas filled with natural light, creating a warm and inviting atmosphere. The spacious kitchen offers ample cabinetry and storage, making everyday living and entertaining effortless. Enjoy the added luxury of two private balconies, perfect for morning coffee, outdoor relaxation, or entertaining guests during the warmer months. The property also features an attached garage with additional driveway parking, providing convenience and practicality. Exceptional Location! Enjoy being within walking distance of shopping, restaurants, banks, public transit, and everyday amenities. Just minutes from Durham College, Ontario Tech University, Costco, major shopping centres, schools, and beautiful community parks. With convenient access to Highways 407 and 7 and approximately 15 minutes to Oshawa GO Station, commuting is a breeze. Situated in a vibrant, family-friendly neighbourhood, this home offers the perfect combination of space, lifestyle, and accessibility. Don't miss this fantastic opportunity to call one of North Oshawa's most desirable communities home!
Full Property Details
Interior
Bedrooms
4
Total Bedrooms
4
Washrooms
3
Square Footage
1800-1999 sqft
Basement
None
Heating Source
Gas
Heating Fuel
Forced Air
Air Conditioning
Central Air
Family Room
Yes
Kitchens
1
Total Kitchens
1
Fireplace Features
No
Bedrooms
4
Total Bedrooms
4
Washrooms
3
Square Footage
1800-1999 sqft
Basement
None
Heating Source
Gas
Heating Fuel
Forced Air
Air Conditioning
Central Air
Family Room
Yes
Kitchens
1
Total Kitchens
1
Fireplace Features
No
Exterior
Driveway
Private
Waterfront
None
Parking Spaces
2
Total Parking Spaces
2.00
Parking Description
Private
Garage Spaces
1
Balcony
Juliette
Driveway
Private
Waterfront
None
Parking Spaces
2
Total Parking Spaces
2.00
Parking Description
Private
Garage Spaces
1
Balcony
Juliette
Building Description
Style
3-Storey
Home Type
Condo
Subtype
Condo Townhouse
Year Built
6-10
Property Orientation
East
Exterior Finish
Brick,Shingle
Possession Date
2/28/2027
Locker
None
Style
3-Storey
Home Type
Condo
Subtype
Condo Townhouse
Year Built
6-10
Property Orientation
East
Exterior Finish
Brick,Shingle
Possession Date
2/28/2027
Locker
None
Community
Community
Windfields
Community
Windfields
Taxes & Fees
Taxes
$6,555 /yr
Tax Year
2025
Occupancy
Tenant
Maintenance Fee
$360.76/mo
Parking
Included
Taxes
$6,555 /yr
Tax Year
2025
Occupancy
Tenant
Maintenance Fee
$360.76/mo
Parking
Included
Other
Pets
No
Pets
No
Room Types
Bedroom
Laminate, Window, Closet
Dimensions 11.15 x 10.17 feet
113.4 sqft
Bedroom 2
Laminate, Window, Closet
Dimensions 11.15 x 10.17 feet
113.4 sqft
Bedroom 3
Laminate, Window, Closet
Dimensions 10.17 x 9.51 feet
96.72 sqft
Bedroom 4
Laminate, Window, Closet
Dimensions 10.17 x 9.51 feet
96.72 sqft
Dining Room
Laminate, Juliette Balcony
Dimensions 10.5 x 12.96 feet
136.08 sqft
Kitchen
Ceramic Floor, Window
Dimensions 9.09 x 10.37 feet
94.26 sqft
Living Room
Laminate, Juliette Balcony
Dimensions 21 x 12.8 feet
268.8 sqft
Office
Window
Dimensions 8.99 x 8.01 feet
72.01 sqft
Similar Properties(No results)
Mortgage Calculator
Calculate your estimated monthly mortgage payment
Price
$565,000
$
%
%
Monthly payment
By clicking Save, we will calculate your estimated mortgage for all properties using the saved values (down payment percentage, interest rate, and amortization).
The accuracy and applicability of this calculator are not guaranteed.