Sign In or Create a Free Account to see full details of this property
Key Facts
Key facts for 976 Cormorant Path #(Blk 14-5)
Property Type
Townhome, 2-Storey
Parking
Built-In 1 garage, 2 parking
MLS #
E14126602
Size
1500-2000 sqft
Basement
Unfinished
Listed on
2026-10-28
Lot size
20 x 90.0
Tax
-
Days on Market
1
Approximate Age
New
Maintenance Fee
-
Description
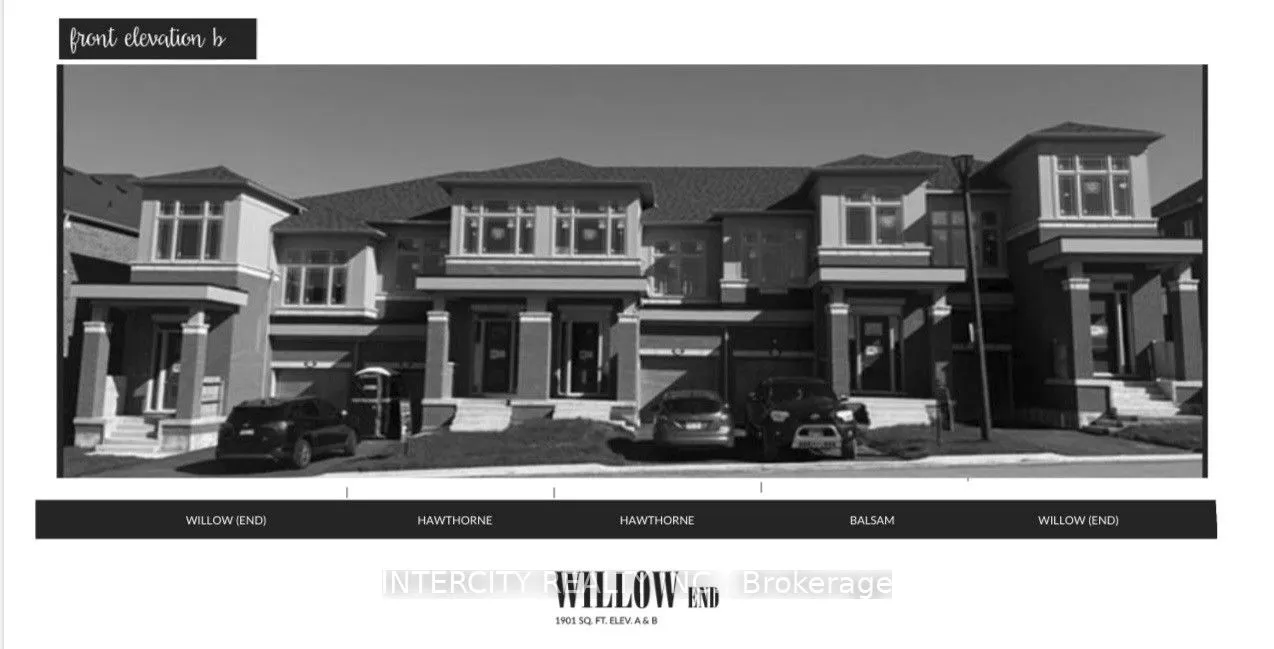
Brand New Freehold End Unit By Tower Hill Homes In The Highly Desirable New Seaton Community. "Willow" Model Offering Approximately 1,910 Sq Ft Of Functional Living Space, This Freehold Townhome Showcases A Bright And Airy Open-Concept Design. Features A Spacious Great Room With Electric Fireplace, ...Contemporary Kitchen With Centre Island, And A Beautiful Natural Oak Staircase. Includes Main Floor Laundry And A Full Basement For Added Space. The Primary Bedroom Offers A Walk-In Closet And A 5-Piece Ensuite. Buyers Will Have The Opportunity To Personalize Finishes. Conveniently Located Near Hwy 407 & 401, GO Transit, Parks, Trails, And Schools. ** Purchasers can take advantage of a 5% deposit only required structure with flexible deposit timing, $20,000 in Decor Dollars, and an approximate 150 Days From The Date of Offer. ** The advertised price does not include any applicable sales taxes. The purchaser shall be liable to pay any applicable sales taxes including H.S.T. if applicable **
Full Property Details
Interior
Bedrooms
4
Total Bedrooms
4
Washrooms
4
Square Footage
1500-2000 sqft
Basement
Unfinished
Heating Source
Gas
Heating Fuel
Forced Air
Air Conditioning
None
Family Room
Yes
Kitchens
1
Total Kitchens
1
Fireplace Features
Yes
Bedrooms
4
Total Bedrooms
4
Washrooms
4
Square Footage
1500-2000 sqft
Basement
Unfinished
Heating Source
Gas
Heating Fuel
Forced Air
Air Conditioning
None
Family Room
Yes
Kitchens
1
Total Kitchens
1
Fireplace Features
Yes
Exterior
Depth
90.0
Front
20.0
Driveway
Available
Lot Size
20 x 90.0 ft
Pool
None
Parking Spaces
2
Total Parking Spaces
2.00
Parking Description
Built-In
Garage Spaces
1
Depth
90.0
Front
20.0
Driveway
Available
Lot Size
20 x 90.0 ft
Pool
None
Parking Spaces
2
Total Parking Spaces
2.00
Parking Description
Built-In
Garage Spaces
1
Building Description
Style
2-Storey
Home Type
Townhome
Subtype
Att/Row/Townhouse
Year Built
New
Property Orientation
South
Exterior Finish
Brick
Sewers
Sewer
Water Supply
Municipal
Possession Date
No Data
Style
2-Storey
Home Type
Townhome
Subtype
Att/Row/Townhouse
Year Built
New
Property Orientation
South
Exterior Finish
Brick
Sewers
Sewer
Water Supply
Municipal
Possession Date
No Data
Community
Community
Rural Pickering
Community
Rural Pickering
Taxes & Fees
Tax Year
2026
Occupancy
Vacant
Tax Year
2026
Occupancy
Vacant
Room Types
Bedroom 2
Window, Closet
Dimensions 8.99 x 11.78 feet
105.9 sqft
Bedroom 3
Window, Closet
Dimensions 8.4 x 10.99 feet
92.32 sqft
Bedroom 4
Window, Closet
Dimensions 10.17 x 12.8 feet
130.18 sqft
Breakfast
W/O To Patio, Tile Floor
Dimensions 8.79 x 10 feet
87.9 sqft
Great Room
Electric Fireplace, Window
Dimensions 10 x 21 feet
210 sqft
Kitchen
Centre Island, Tile Floor
Dimensions 8.79 x 10.99 feet
96.6 sqft
Primary Bedroom
Window, Walk-In Closet(s)
Dimensions 10 x 16.99 feet
169.9 sqft
Similar Properties(No results)
Mortgage Calculator
Calculate your estimated monthly mortgage payment
Price
$813,088
$
%
%
Total cost of mortgage
$0
Monthly payment
By clicking Save, we will calculate your estimated mortgage for all properties using the saved values (down payment percentage, interest rate, and amortization).
The accuracy and applicability of this calculator are not guaranteed.