Sign In or Create a Free Account to see full details of this property
Key Facts
Key facts for 5277 Old Scugog Road
Property Type
House, 2-Storey
Parking
Attached 2 garage, 6 parking
MLS #
E13563204
Size
3000-3500 sqft
Basement
Separate Entrance
Listed on
2026-07-14
Lot size
74 x 165.0
Tax
$8,327 /yr
Days on Market
111
Approximate Age
-
Maintenance Fee
-
Description
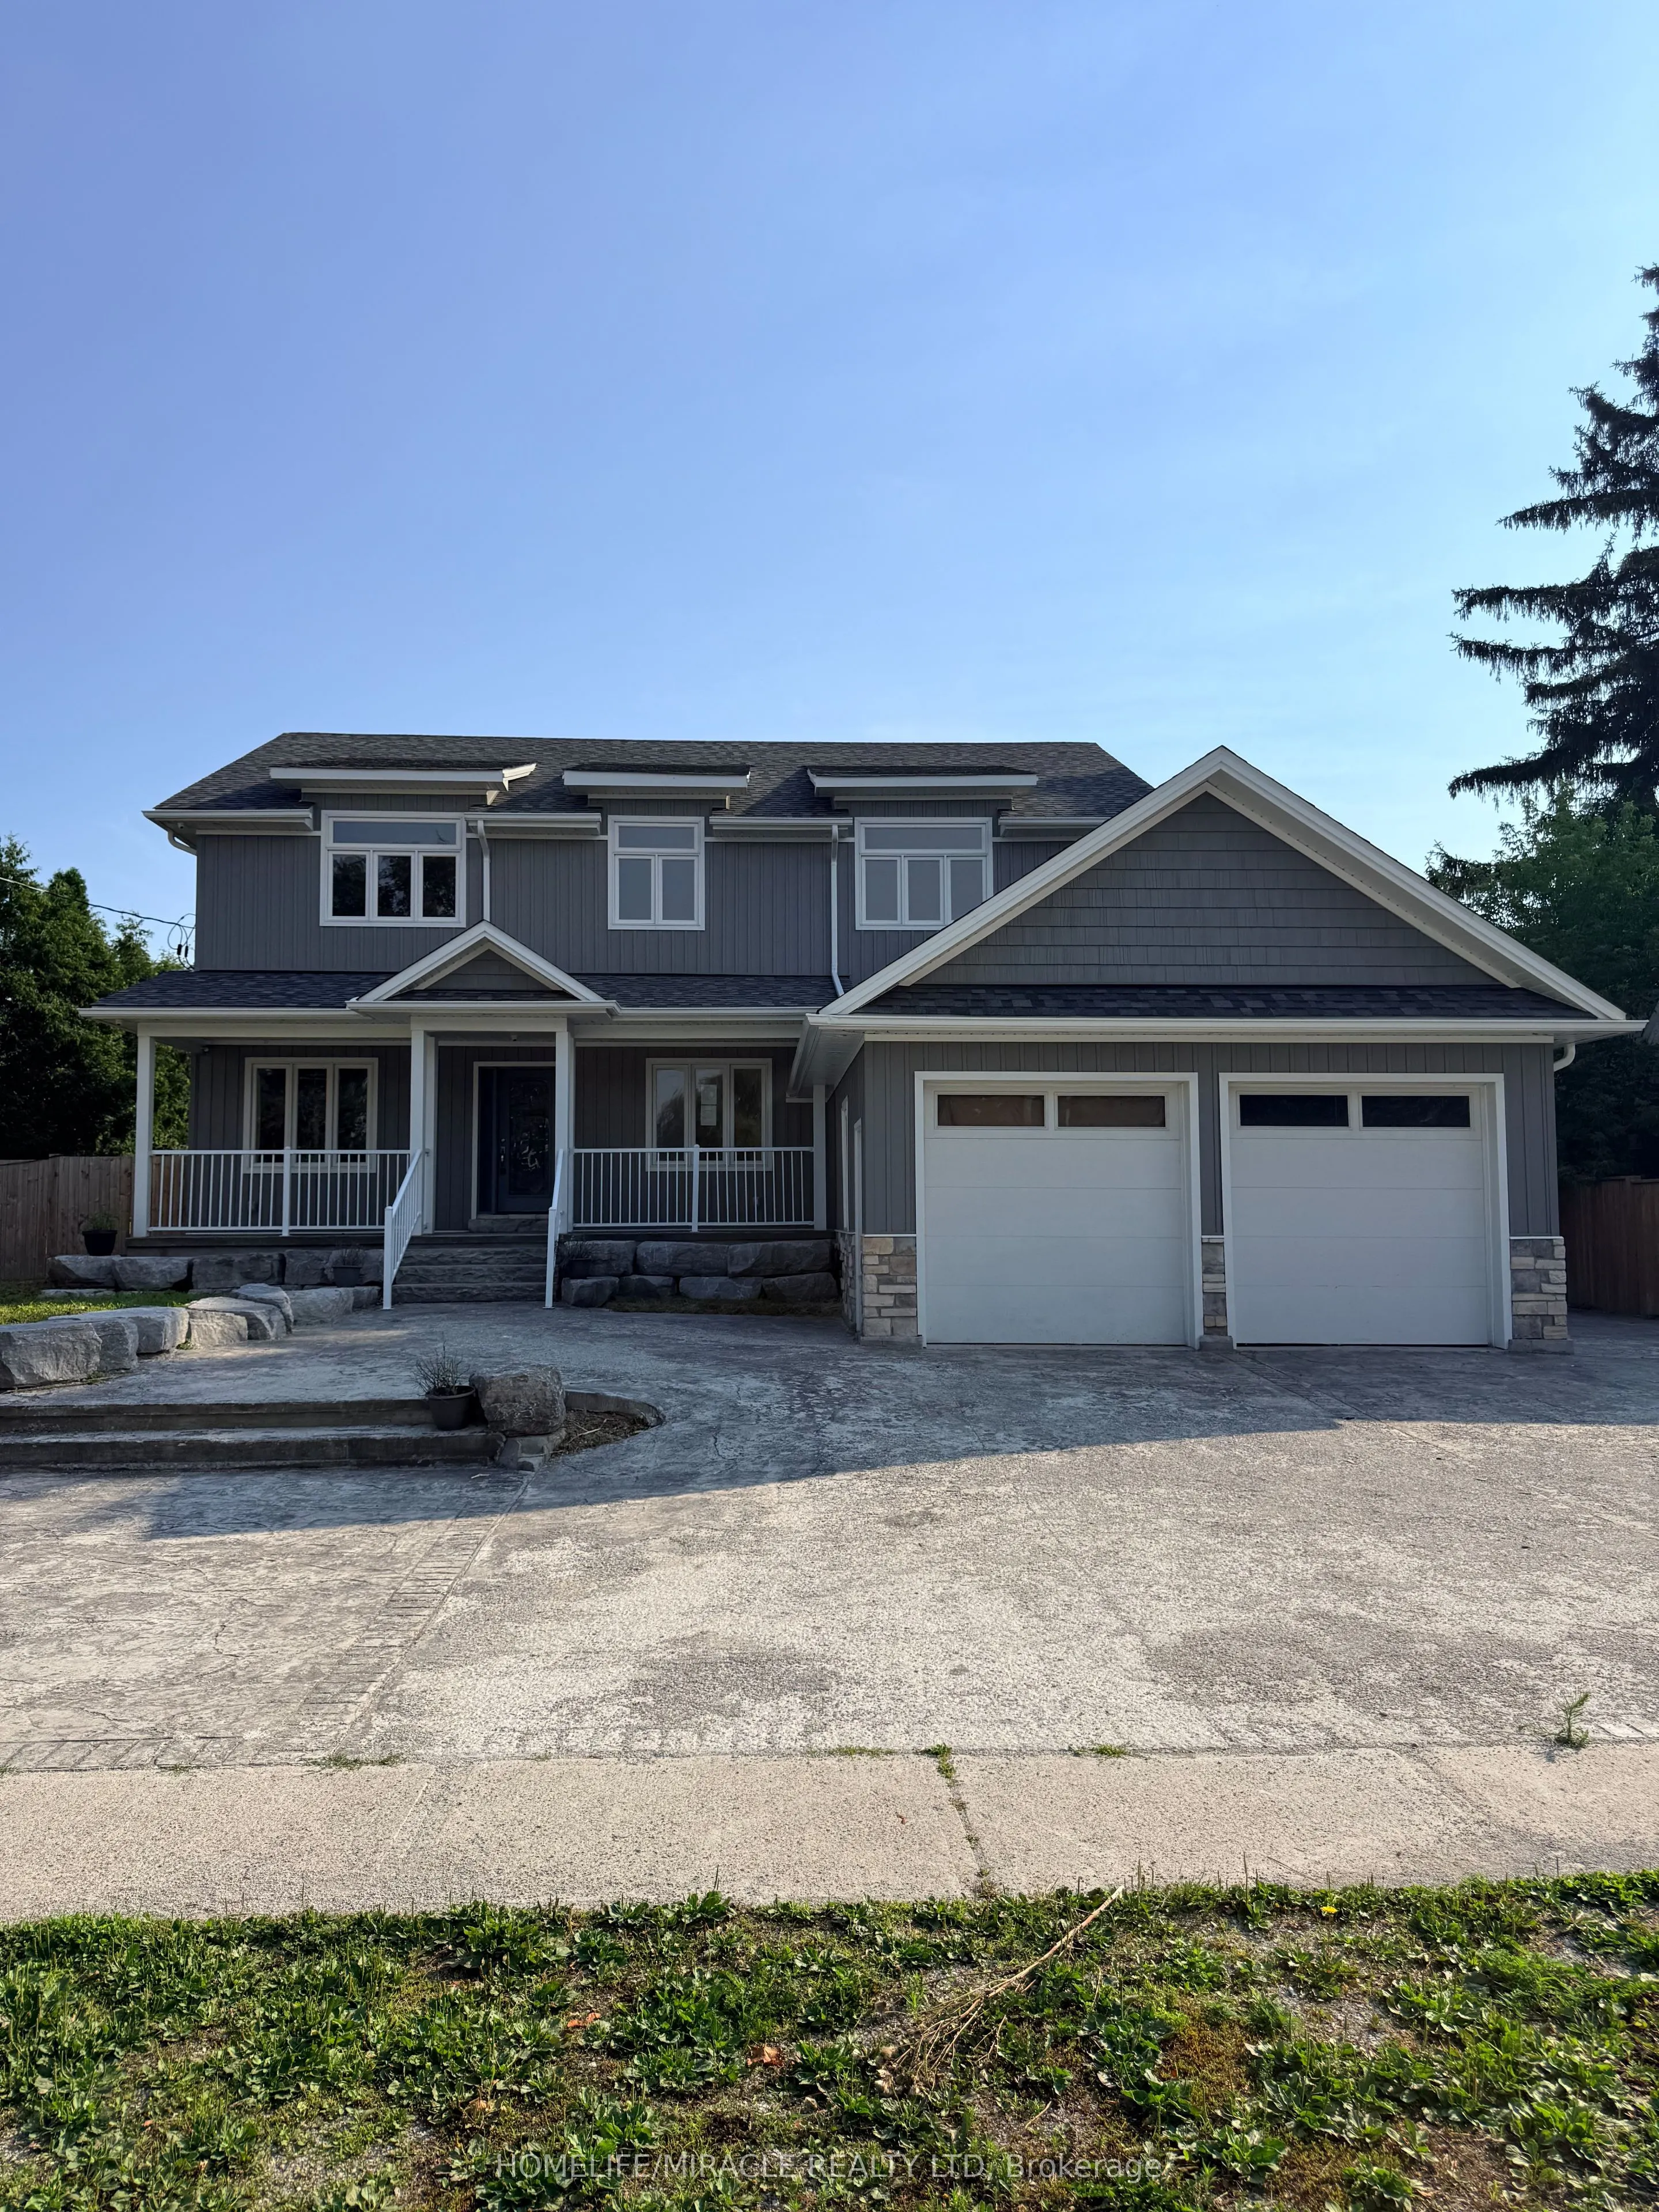
Luxury meets small-town charm in this stunning executive home in the Village of Hampton, offering approximately 3,500 sq ft of finished living space on a premium landscaped lot. This beautifully designed 4+2 bedroom Energy Star home features a spacious open-concept layout with custom built-ins, fire...place, home office, hidden flex spaces, and a chef-inspired kitchen complete with oversized island, coffee station, walk-in pantry, and stainless steel appliances.Upstairs offers spacious bedrooms with ensuite access, convenient laundry, and a luxurious primary retreat with dual walk-in closets and spa-like 5-piece ensuite. The finished basement with separate entrance includes 2 bedrooms, full bath, kitchen, laundry, and living area-ideal for extended family or in-law potential.Step outside to your private backyard oasis featuring a covered porch with gas BBQ hookup, inground saltwater pool, change area, utility shed, and stunning landscaping. Located minutes to Hwy 407, 401 & 115, and close to schools, parks, and amenities-this is luxury living with room to enjoy.
Full Property Details
Interior
Bedrooms
4
Bedrooms Plus
2
Total Bedrooms
6
Washrooms
4
Square Footage
3000-3500 sqft
Basement
Separate Entrance
Heating Source
Electric
Heating Fuel
Forced Air
Air Conditioning
Central Air
Family Room
Yes
Kitchens
1
Kitchens Plus
1
Total Kitchens
2
Fireplace Features
Yes
Bedrooms
4
Bedrooms Plus
2
Total Bedrooms
6
Washrooms
4
Square Footage
3000-3500 sqft
Basement
Separate Entrance
Heating Source
Electric
Heating Fuel
Forced Air
Air Conditioning
Central Air
Family Room
Yes
Kitchens
1
Kitchens Plus
1
Total Kitchens
2
Fireplace Features
Yes
Exterior
Depth
165.0
Front
74.0
Driveway
Private
Lot Size
74 x 165.0 ft
Pool
Inground
Parking Spaces
6
Total Parking Spaces
8.00
Parking Description
Attached
Garage Spaces
2
Depth
165.0
Front
74.0
Driveway
Private
Lot Size
74 x 165.0 ft
Pool
Inground
Parking Spaces
6
Total Parking Spaces
8.00
Parking Description
Attached
Garage Spaces
2
Building Description
Style
2-Storey
Home Type
House
Subtype
Detached
Property Orientation
East
Exterior Finish
Vinyl Siding,Stone
Sewers
Septic
Water Supply
Well
Possession Date
No Data
Style
2-Storey
Home Type
House
Subtype
Detached
Property Orientation
East
Exterior Finish
Vinyl Siding,Stone
Sewers
Septic
Water Supply
Well
Possession Date
No Data
Community
Community
Rural Clarington
Community
Rural Clarington
Taxes & Fees
Taxes
$8,327 /yr
Tax Year
2025
Occupancy
Vacant
Taxes
$8,327 /yr
Tax Year
2025
Occupancy
Vacant
Room Types
Bathroom
Tile Floor, 3 Pc Bath
Dimensions 8.89 x 5.25 feet
46.67 sqft
Bedroom 2
Laminate
Dimensions 12.24 x 10.27 feet
125.7 sqft
Bedroom 3
Laminate, 3 Pc Ensuite, Walk-In Closet(s)
Dimensions 16.21 x 12.01 feet
194.68 sqft
Bedroom 4
Laminate, Walk-In Closet(s)
Dimensions 12.2 x 14.14 feet
172.51 sqft
Dining Room
Tile Floor
Dimensions 12.27 x 10.93 feet
134.11 sqft
Kitchen
Tile Floor
Dimensions 26.71 x 13.94 feet
372.34 sqft
Laundry
Laminate
Dimensions 5.91 x 2.3 feet
13.59 sqft
Laundry
Tile Floor
Dimensions 7.51 x 3.28 feet
24.63 sqft
Laundry
Laminate, Side Door
Dimensions 9.22 x 9.68 feet
89.25 sqft
Living Room
Tile Floor, Fireplace
Dimensions 20.87 x 16.11 feet
336.22 sqft
Pantry
Tile Floor
Dimensions 13.42 x 6.73 feet
90.32 sqft
Primary Bedroom
Laminate, 5 Pc Ensuite, His and Hers Closets
Dimensions 16.08 x 19 feet
305.52 sqft
Similar Properties(No results)
Mortgage Calculator
Calculate your estimated monthly mortgage payment
Price
$1,229,900
$
%
%
Total cost of mortgage
$0
Monthly payment
By clicking Save, we will calculate your estimated mortgage for all properties using the saved values (down payment percentage, interest rate, and amortization).
The accuracy and applicability of this calculator are not guaranteed.